
Commercial · facilities · fit-out
Core Drilling for Commercial Buildings
Holes and openings in buildings that are already finished, and often still in use: offices, shops, plant rooms and communal areas across Essex & London.
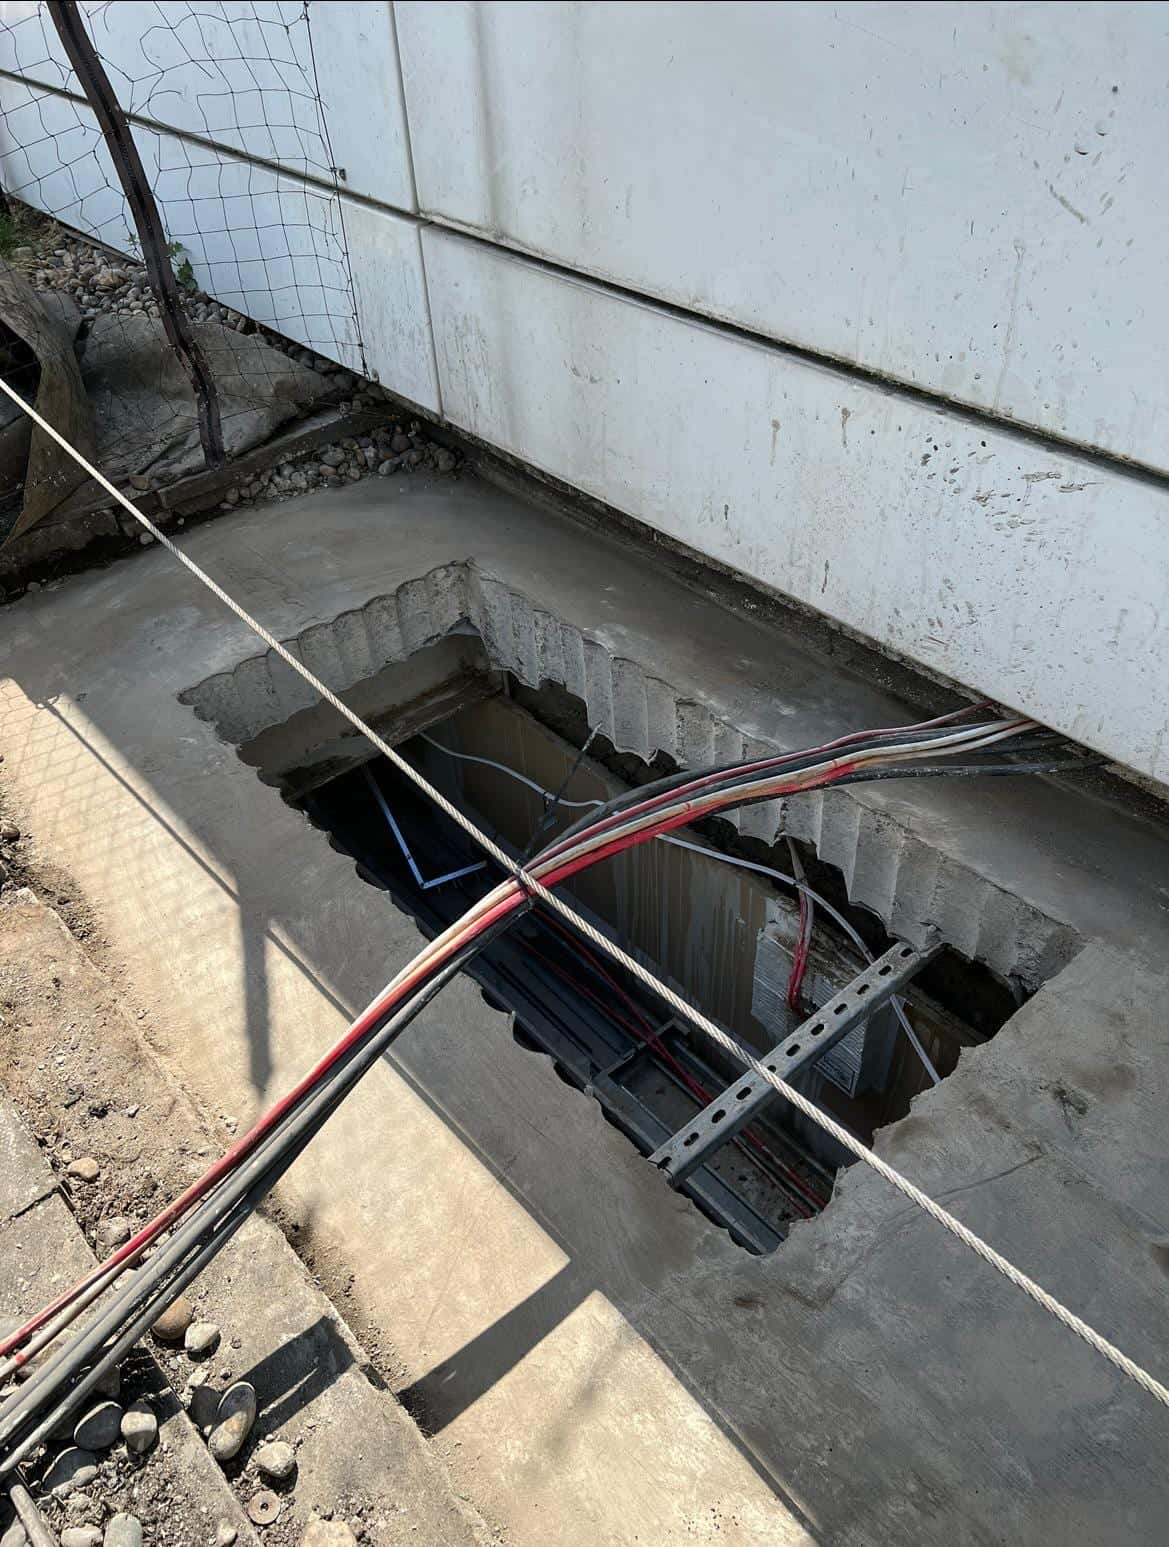
Live buildings
Working around the people in the building
In a commercial building the drilling is rarely the only thing going on. There are staff, customers or residents nearby, finished floors and fittings to keep that way, and services in the ceiling void that must keep running.
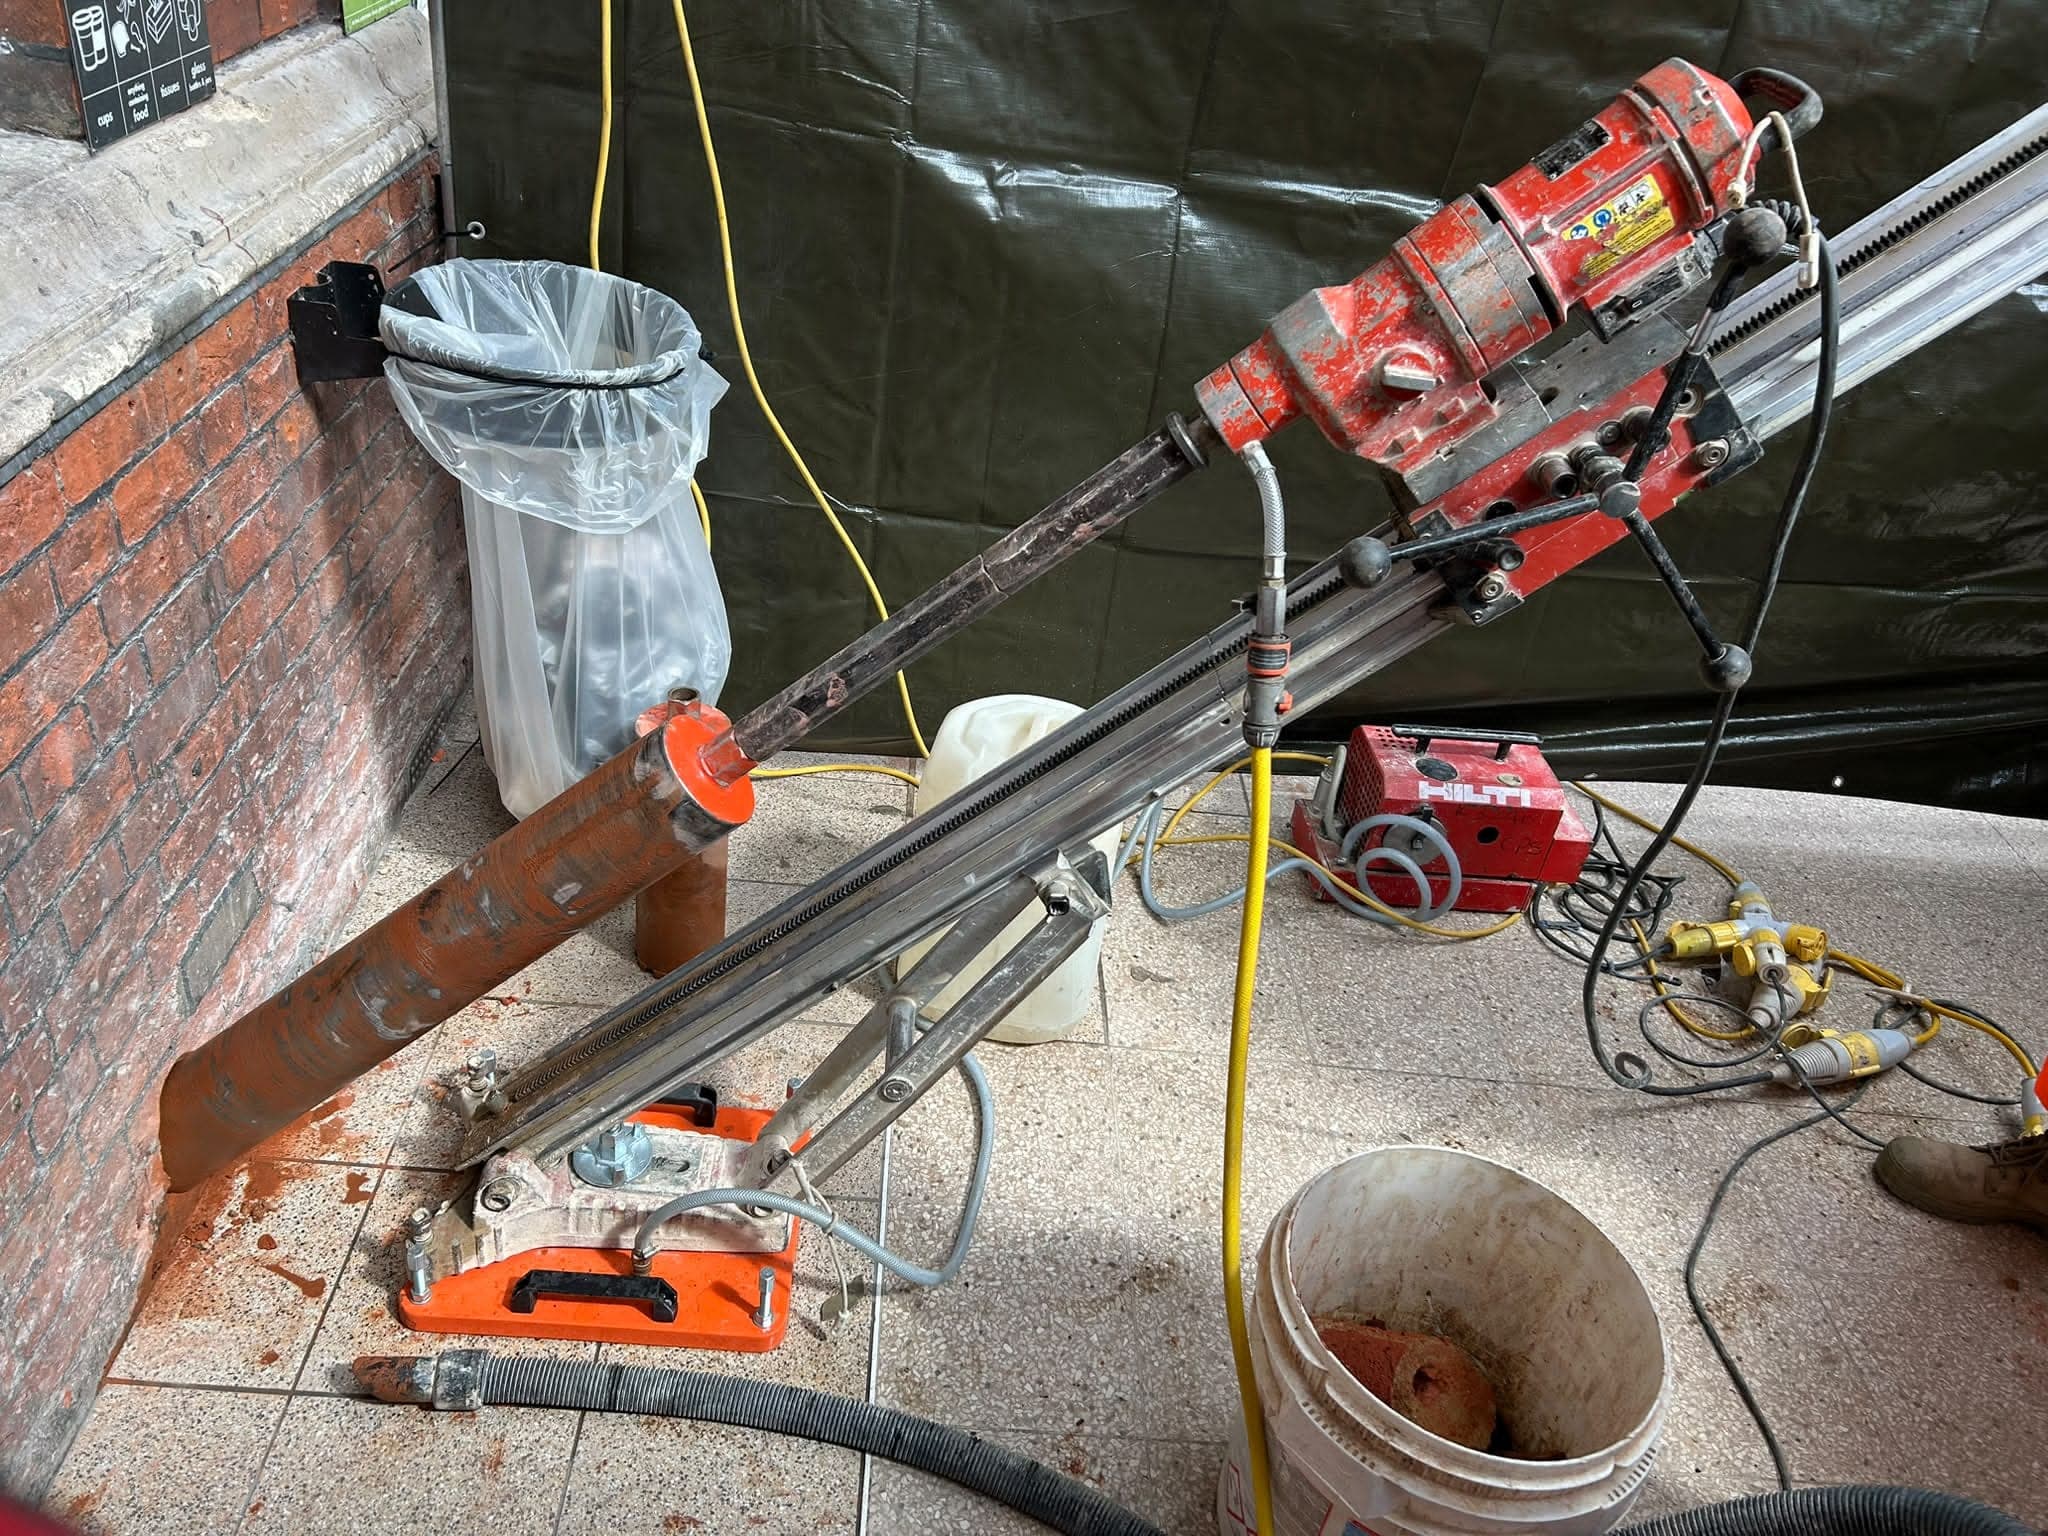
Diamond core drilling suits that. It cuts by grinding rather than hammering, so there’s much less vibration and impact noise than breaking through. It’s usually done wet, which keeps dust down, and the water and slurry are collected at the drill with collectors and wet vacs, as our photos show.
Tell us what the building is used for, which areas will be occupied, and any access rules, so the work can be planned around them.
Finished floors
No fixings with a vacuum-base rig
A core drill normally needs its base bolted to the floor. A vacuum-base rig is held down by suction instead: a pump draws the air from under a sealed base plate, so nothing is fixed into the floor and there’s no anchor hole to make good.
That makes it a good fit for tiled and other finished floors in occupied buildings. Our photos show one on a tiled floor, cutting an angled core through a brick wall at floor level. More about vacuum-base core drilling.
Typical work
What facilities teams ask for
- Service penetrations for new M&E, data and cabling
- HVAC, condensate and ventilation holes
- Sprinkler and fire service routes
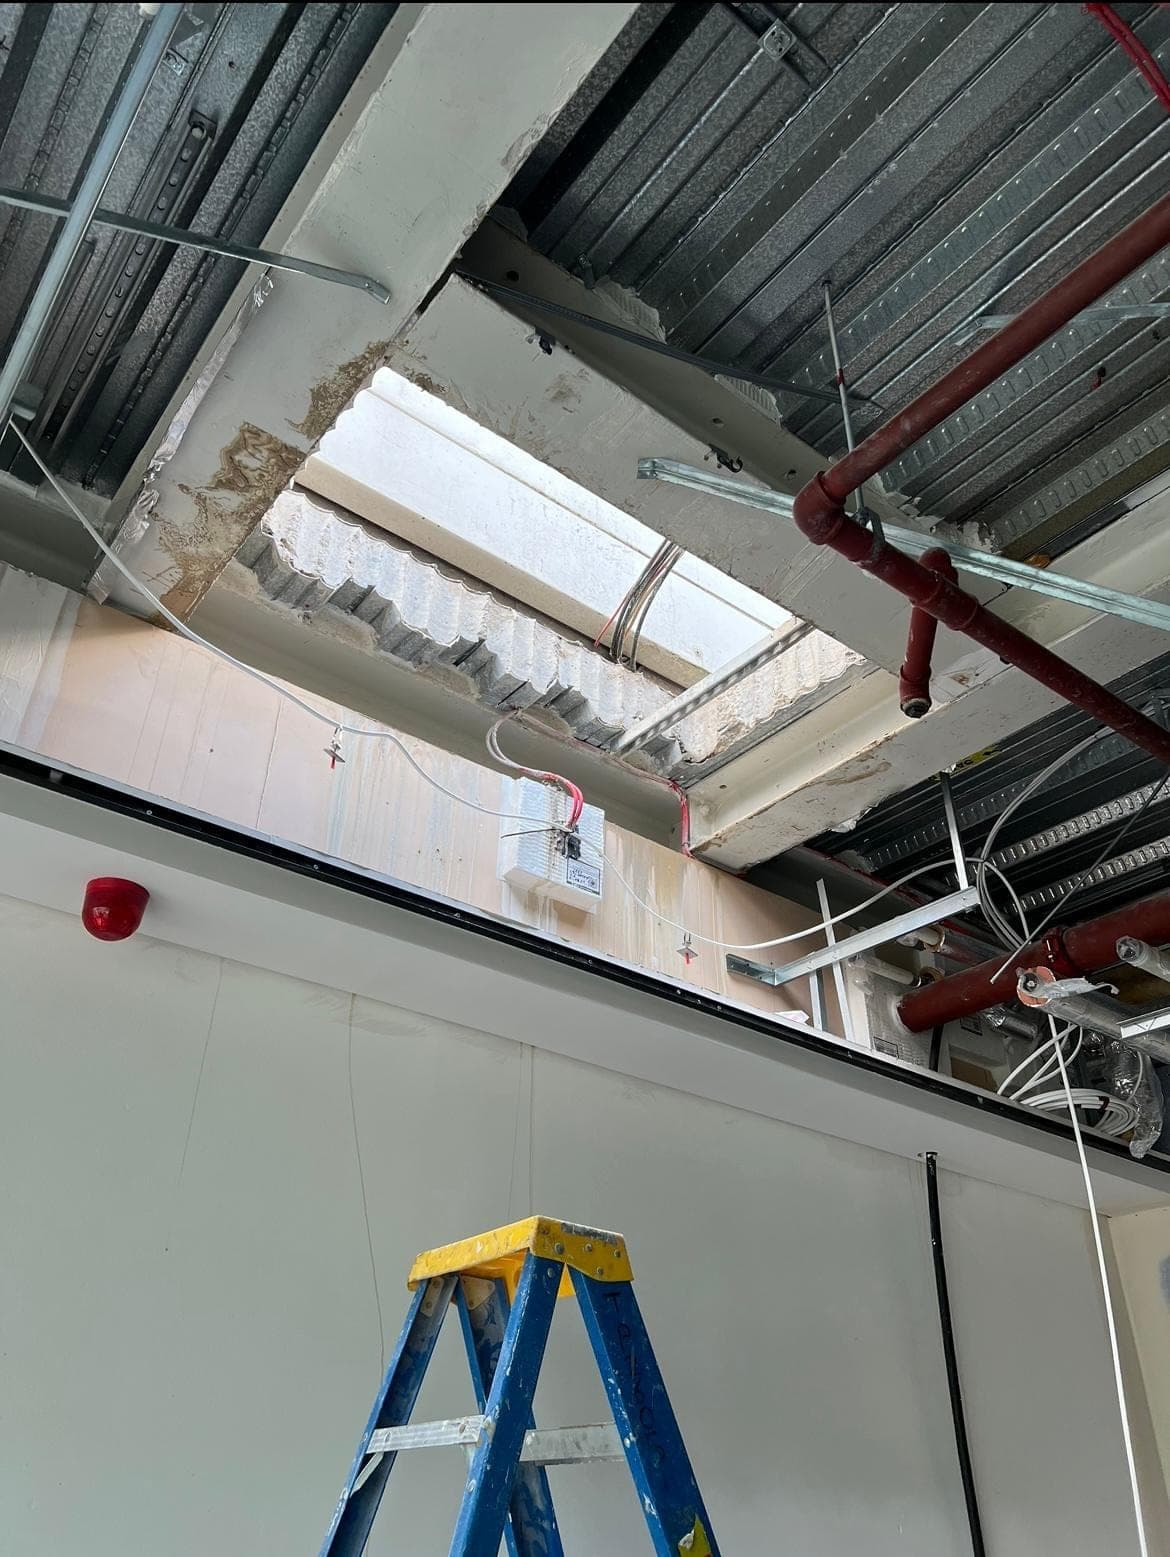
- Riser and hatch openings by stitch drilling through concrete slabs
- Openings in plant-room floors
- Drainage through walls and slabs
Paperwork
Documentation
Most commercial sites need paperwork before anyone drills. Tell us what your site requires when you ask for a quote, along with any permit or induction process.
To price it
What helps us plan
- Drawings or marked-up photos with hole sizes and positions
- The floor finish where the rig will stand
- Which areas are occupied, and when
- Access arrangements, site rules and any permit process
- What’s above and below the work area
- Whether there’s power and water near the work area
Planning work in an occupied building?
Send us the drawings, photos and access details. We’ll come back to you with a price and how we’d approach it.